Project-01
Categories
Design Build
Client
Malik Hassan
Project
Private Residence
Services
Planning & Layout Exterior Design 3D Visuals
Year
2023
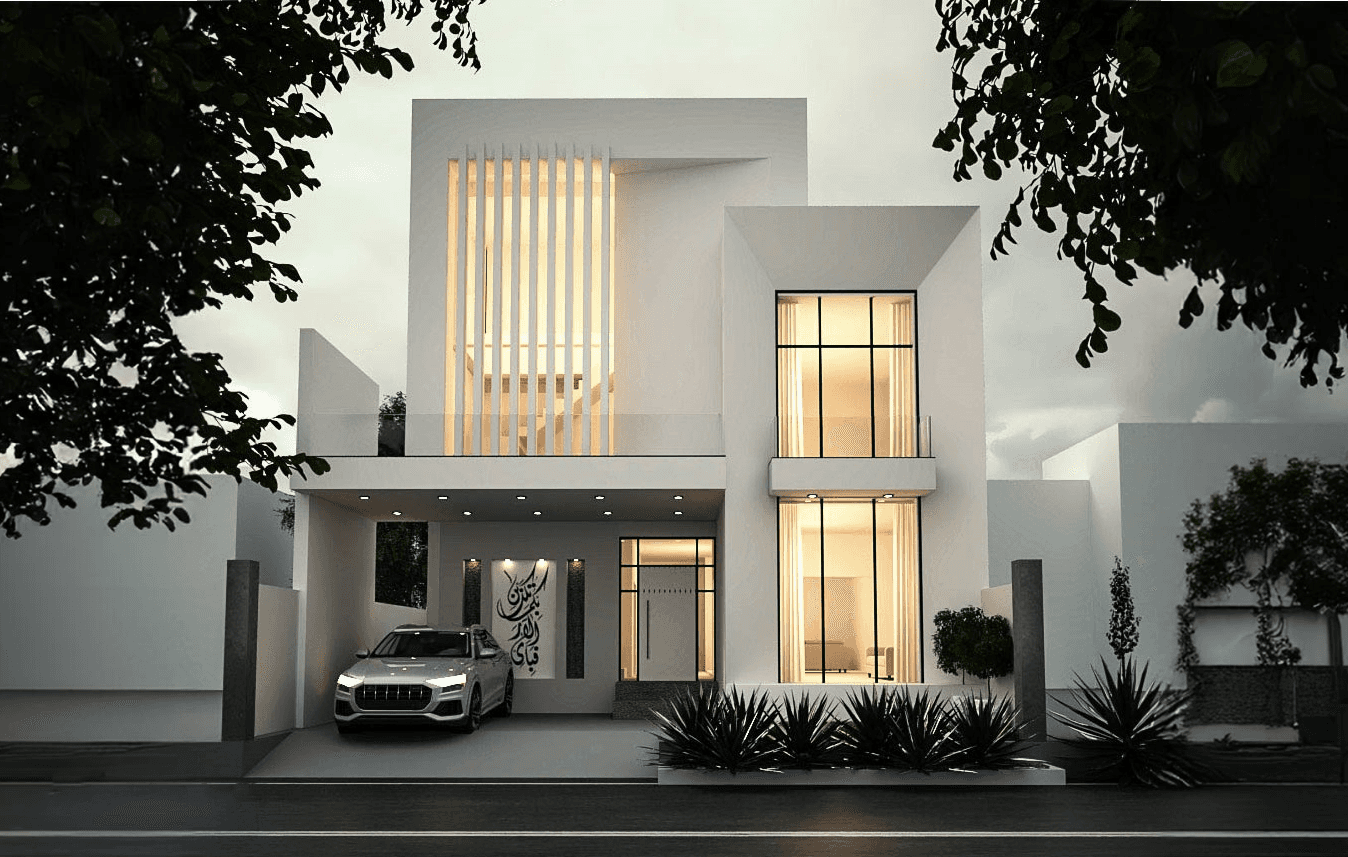
The project defined by clean geometric volumes and a calm material palette, the design balances solidity and openness—allowing the architecture to feel both grounded and inviting.
The façade is articulated through layered planes of textured concrete, vertical screens, and full-height glazing. These elements work together to control privacy and daylight while creating a strong yet understated street presence. Vertical fins filter light into the interior, animating the spaces throughout the day and adding depth to the elevation.
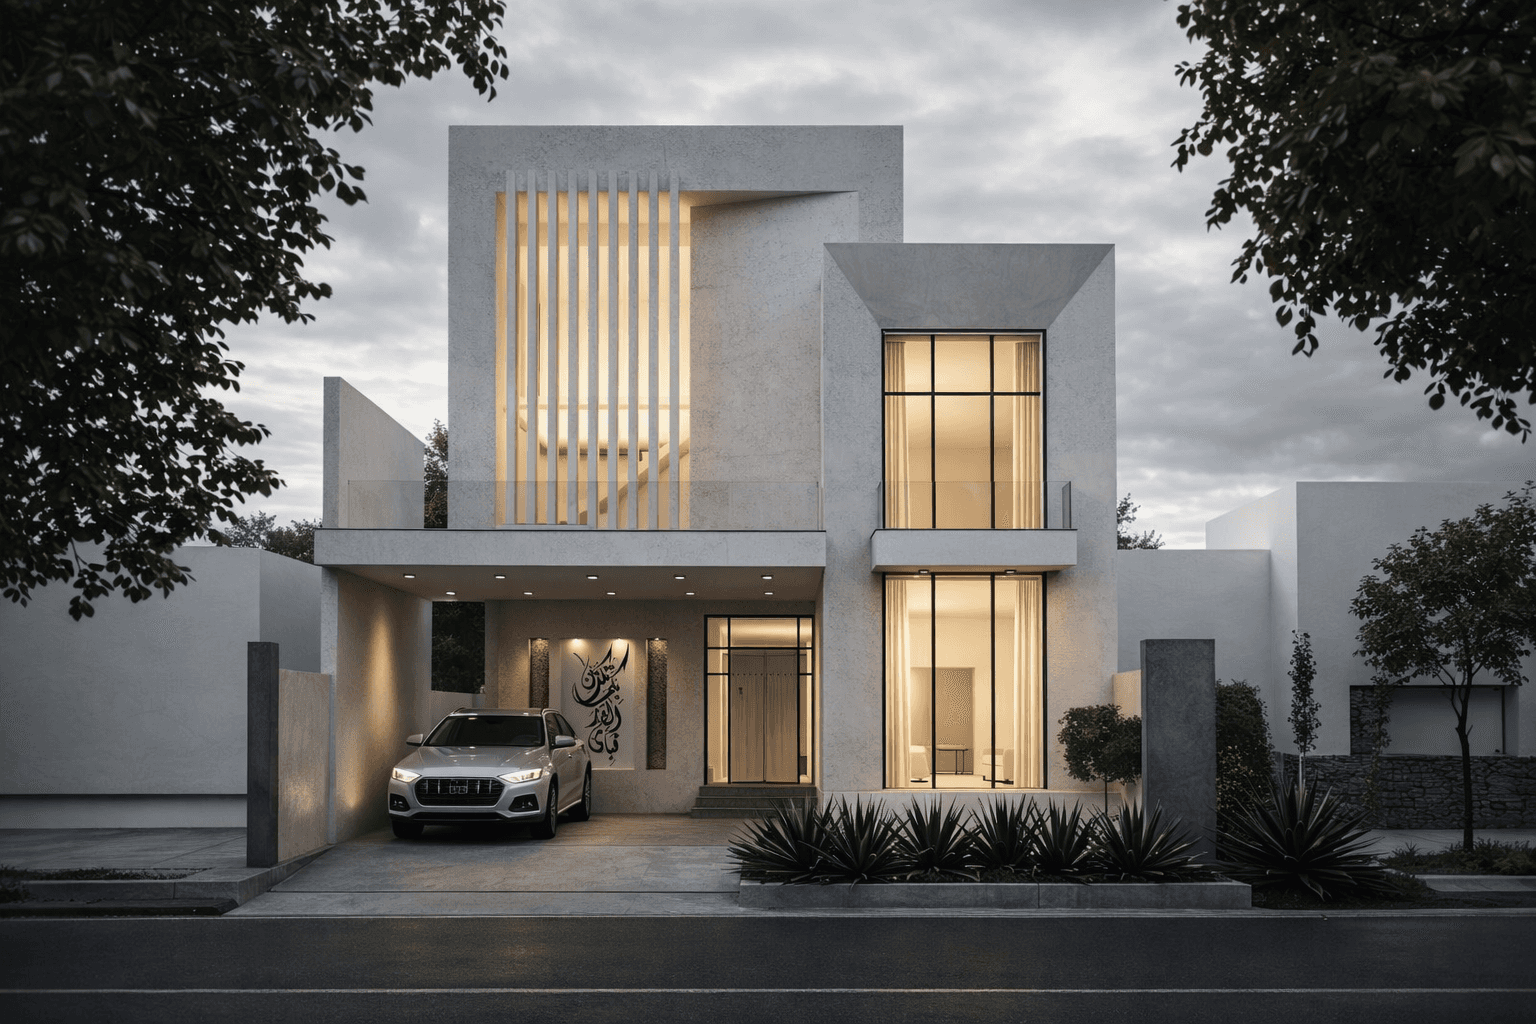

Internally, the home is organized around clarity of movement and visual continuity. Large openings connect indoor spaces with the exterior, enhancing natural ventilation and soft daylight under overcast conditions. Warm interior lighting contrasts with the neutral exterior, giving the house a lived-in, human scale during evening hours.

Landscaping is kept minimal and purposeful, complementing the architecture without competing with it. Subtle greenery and carefully framed views reinforce the relationship between built form and its surroundings.
Overall, the project reflects a modern residential approach where simplicity, function, and atmosphere converge—resulting in a home that feels timeless, calm, and quietly expressive.
Next Projects
Landscaping is kept minimal and purposeful, complementing the architecture without competing with it. Subtle greenery and carefully framed views reinforce the relationship between built form and its surroundings.
Overall, the project reflects a modern residential approach where simplicity, function, and atmosphere converge—resulting in a home that feels timeless, calm, and quietly expressive.