Project-02
Categories
Design Build
Client
MO
Project
Pavillion
Services
2D Layout Exterior Design 3D Visuals
Year
2023
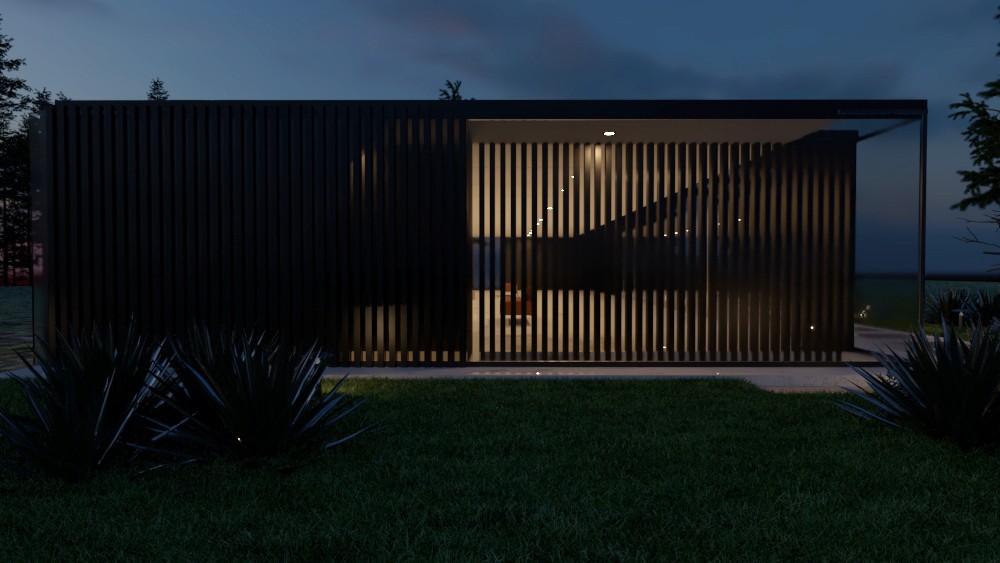
The projct conceived as a quiet dialogue between architecture, landscape, and light. Defined by a clear linear geometry, the building is composed as a minimalist pavilion where solid and transparent elements work in balance—offering privacy, openness, and a strong connection to its surroundings.
The design is anchored by a restrained material palette: dark, monolithic volumes contrast with expansive floor-to-ceiling glazing, allowing the interior to dissolve into the landscape. Glass façades frame views of the outdoors while inviting natural light deep into the living spaces, creating an atmosphere that shifts subtly throughout the day.


Spatial planning prioritizes clarity and flow. The interior is organized as a continuous, open environment, where living areas extend seamlessly toward the exterior terraces and pathways. Human scale and comfort guide every decision—from ceiling heights to lighting placement—ensuring the space feels grounded, calm, and lived-in rather than monumental.

Set within natural landscaping, the project emphasizes stillness, simplicity, and intentional living. Rather than competing with its context, the architecture acts as a precise frame for everyday life—timeless, understated, and deeply connected to place.


Next Projects
Set within natural landscaping, the project emphasizes stillness, simplicity, and intentional living. Rather than competing with its context, the architecture acts as a precise frame for everyday life—timeless, understated, and deeply connected to place.