Project-09
Categories
Design Build
Client
Hussain Alfouz
Project
Private Resort
Services
Site Planning Program & Layout Exterior & Landscape Detail Documentation
Year
2025
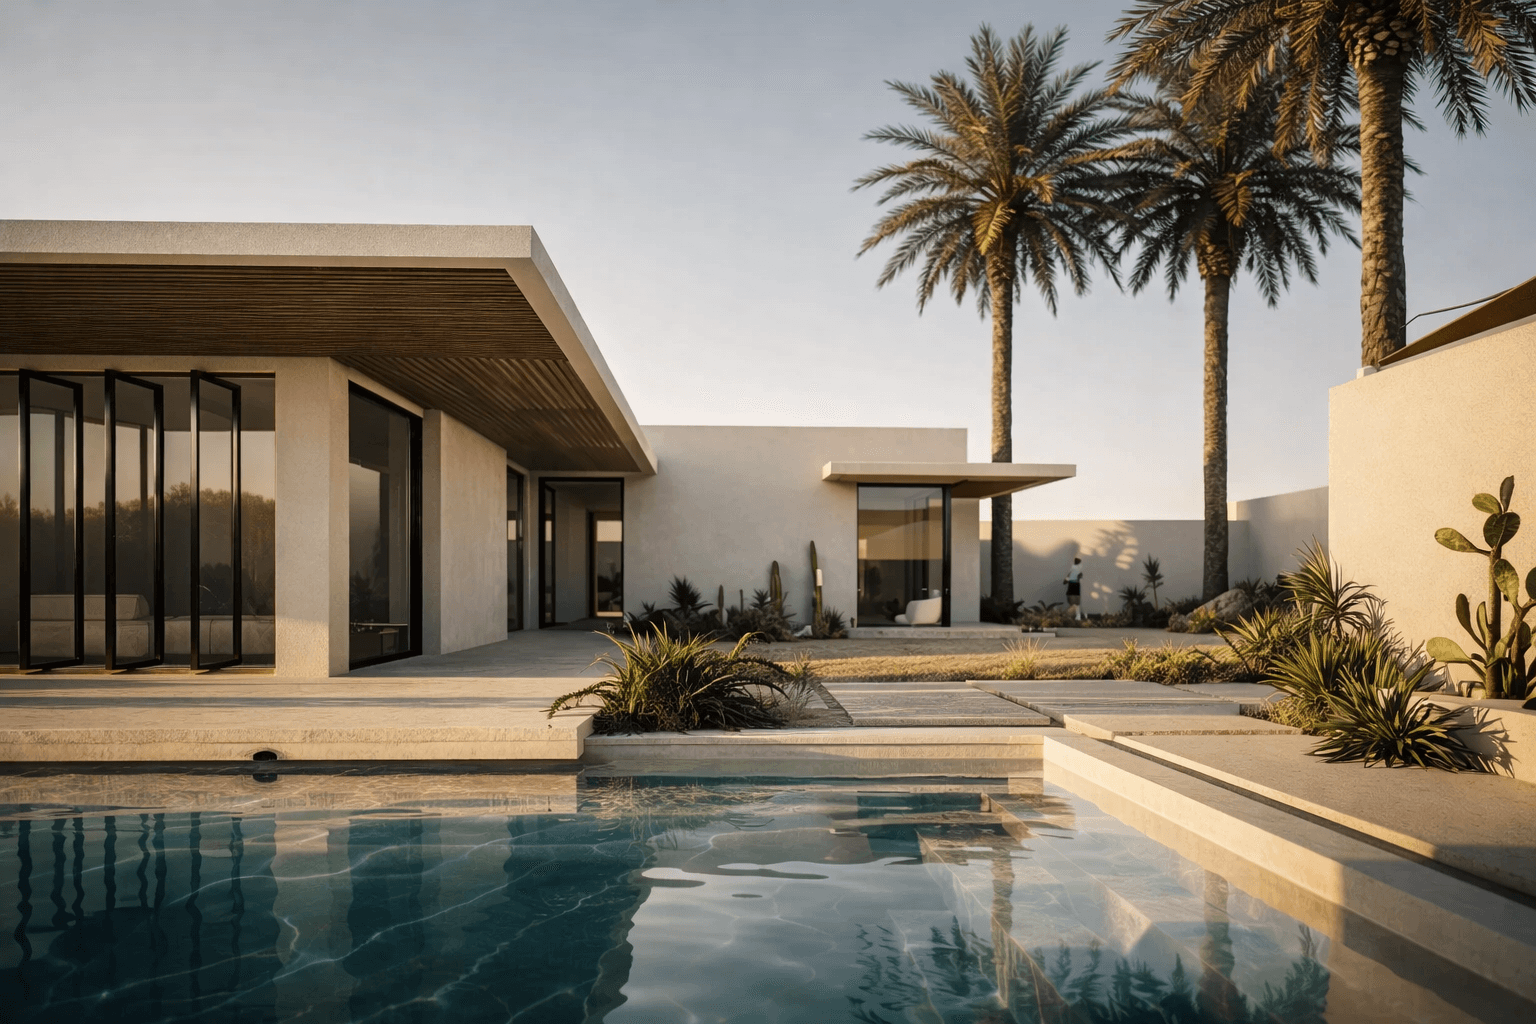
The design is grounded in simplicity—clean volumes, restrained materiality, and a strong indoor–outdoor relationship that allows the environment to shape the experience of the space.
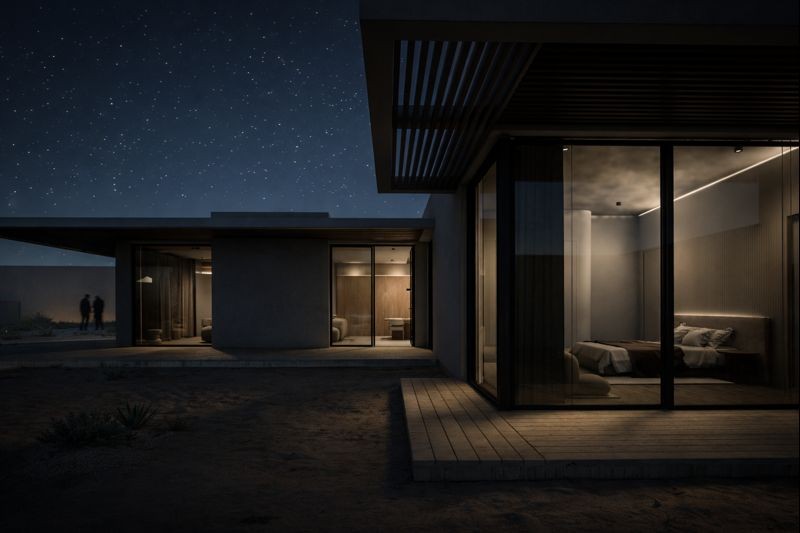
Organized as a series of low, horizontal forms, the house unfolds around open courtyards and shaded walkways, creating moments of pause and transition. Natural concrete, warm timber soffits, and expansive glazing work together to soften the architecture, filtering daylight and framing views of the surrounding landscape.


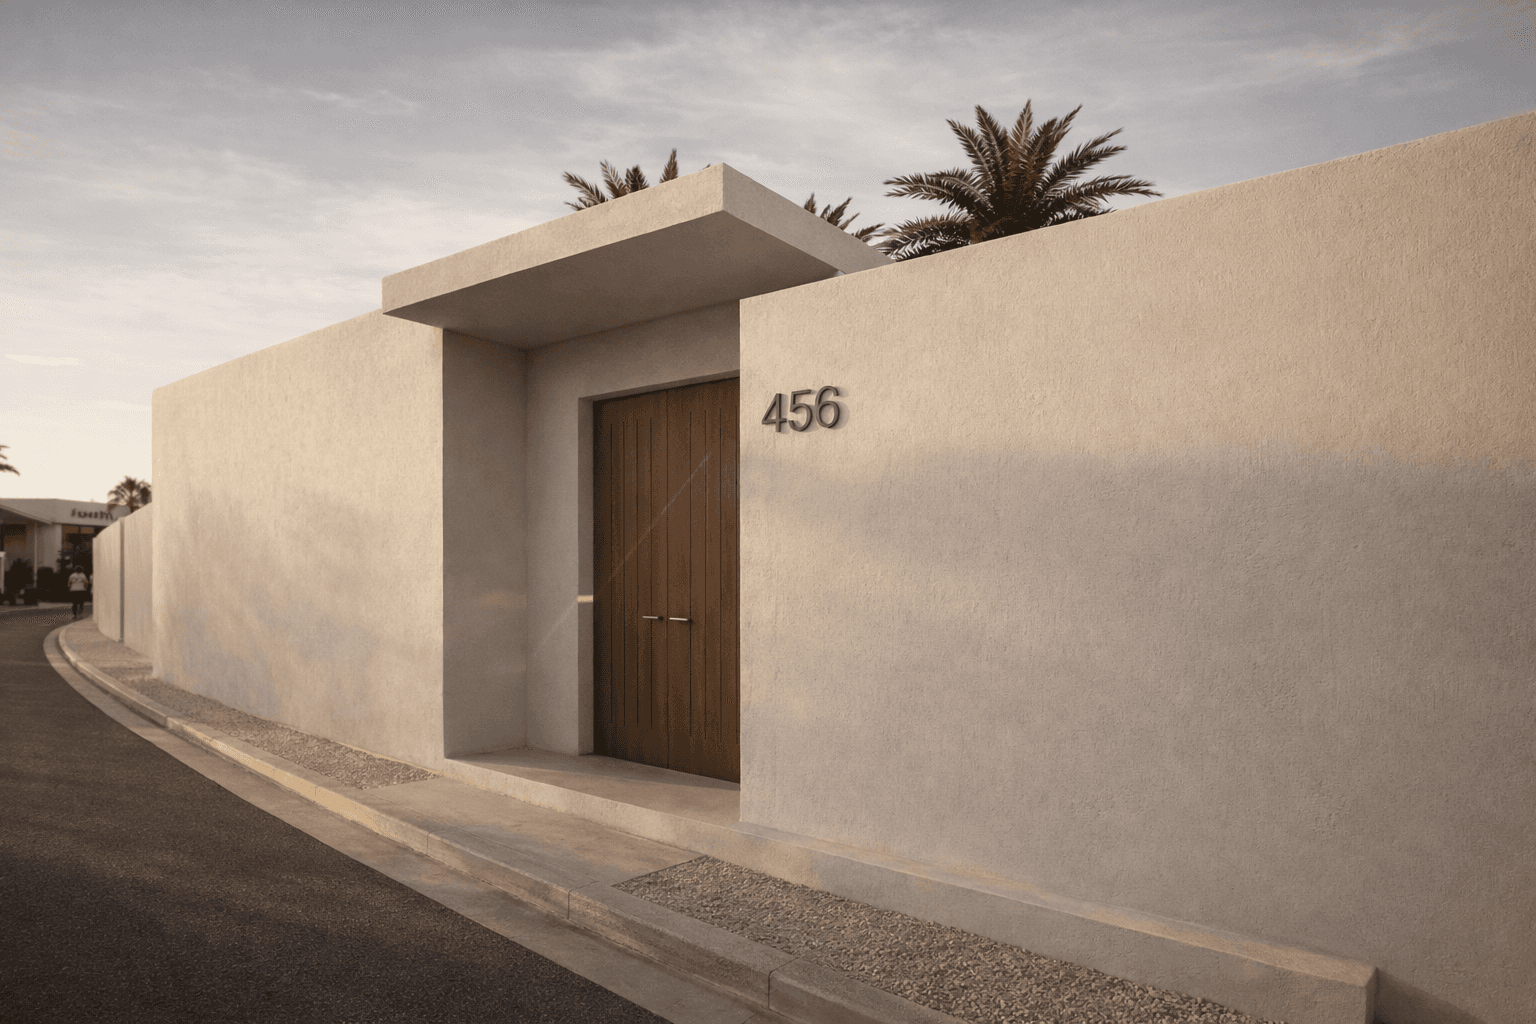
The material palette is intentionally muted, allowing texture, shadow, and proportion to become the primary design language. Landscape is treated as an extension of the architecture rather than an afterthought. Native, drought-tolerant planting and sand-textured ground surfaces reinforce a sense of place while enhancing thermal comfort and visual calm. Carefully positioned openings ensure privacy without disconnecting from the outdoors, maintaining a continuous dialogue between interior spaces and nature.

Designed for a slow, considered way of living, the project emphasizes comfort, clarity, and longevity. Every element is resolved with purpose—nothing excessive, nothing ornamental—resulting in a home that feels grounded, timeless, and deeply connected to its context.




Next Projects
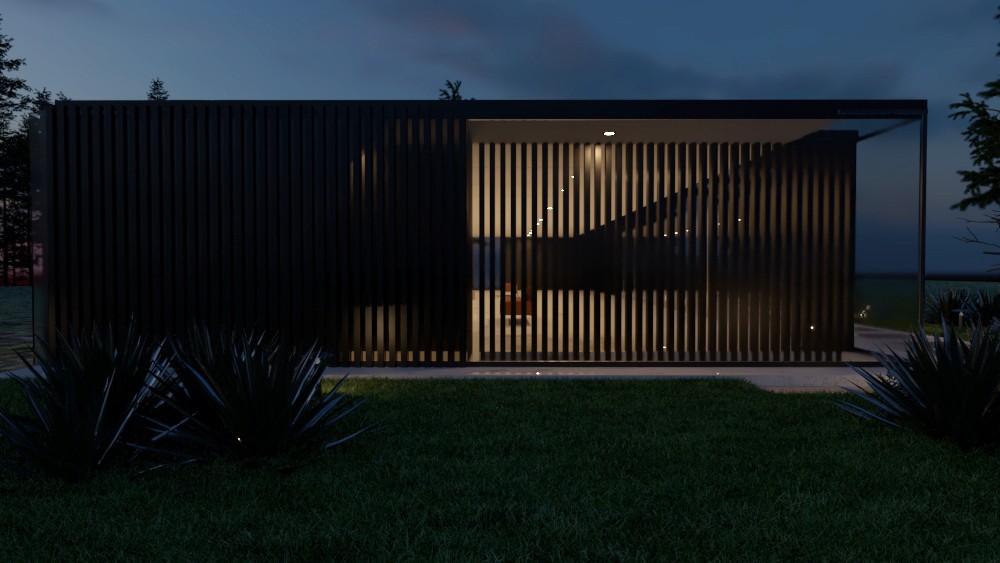
Designed for a slow, considered way of living, the project emphasizes comfort, clarity, and longevity. Every element is resolved with purpose—nothing excessive, nothing ornamental—resulting in a home that feels grounded, timeless, and deeply connected to its context.